10816 NW 96th Street, Yukon, OK 73099
- $546,000
- 4
- BD
- 3
- BA
- 2,934
- SqFt




- Sold Price
- $546,000
- List Price
- $560,000
- MLS#
- 1183718
- Days on Market
- 46
- Closing Date
- Oct 10, 2025
- Living Area
- 2,934
- Status
- CLOSED
- Type
- Single Family Residential
- Bedrooms
- 4
- Full Bathrooms
- 3
- Neighborhood
- Sundance Ridge
Property Description
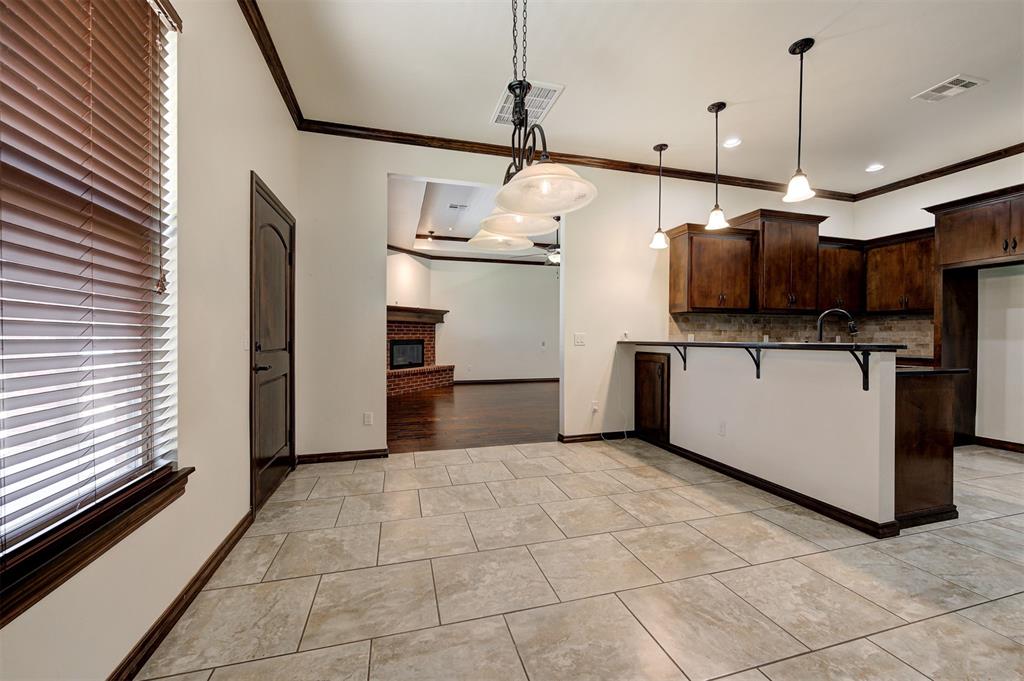
Welcome to your backyard dream in Sundance Ridge — one of Yukon’s most sought-after neighborhoods! This beautifully maintained home offers 3 bedrooms, 3 full bathrooms, a dedicated study, and a spacious upstairs bonus room with its own full bath — perfect as a 4th bedroom, guest suite, or game room. Sitting on over half an acre, the outdoor setup is hard to beat. Enjoy summers by your private pool, relax under the large covered back patio, and take advantage of the 10'x20' storage shed for all the extras. The home is wired for a whole-home generator and includes an in-ground storm shelter for peace of mind. Inside, you’ll find gorgeous engineered hardwood floors in the living room, hallways, master, and one secondary bedroom. The layout is smart and flexible, and the 3’ wide doorways make it even more accessible. And if you’ve got a truck — you’re in luck! The 25’ deep 3-car garage was made with you in mind. If you’ve been searching for space, flexibility, and comfort in a prime Yukon location — this one’s ready to check every box.
Additional Information
- Construction
- Brick, Brick & Frame
- Year Built
- 2014
- School District
- Yukon
- Elementary School
- Surrey Hills ES
- Middle School
- Yukon MS
- High School
- Yukon HS
- Utilities
- Public
- Roof
- Heavy Comp
- Interior Features
- Laundry Room, Stained Wood
- Appliances
- Dishwasher, Disposal, Microwave
- Cooling
- Central Elec
- Heating
- Central Gas
- Exterior Features
- Cabana, Patio-Covered, Deck-Open, Outbuildings, Rain Gutters, Storage Area
- Lot Description
- Infill Lot
- Fence
- Wood
- Pool Type
- Cabana, Fenced, Fiberglass, Pool Cover, Waterfall
- Lot Size
- 27,007
- Acres
- 0.62
- Foundation
- Slab
- Garage Spaces
- 3
Courtesy of Chad McKamie and Keller Williams Realty Elite. 405-948-7500
Selling Office: Copper Creek Real Estate.Mortgage Calculator
 Copyright © 2026 MLSOK, Inc. This information is believed to be accurate but is not guaranteed. Subject to verification by all parties. The listing information being provided is for consumers’ personal, non-commercial use and may not be used for any purpose other than to identify prospective properties consumers may be interested in purchasing. This data is copyrighted and may not be transmitted, retransmitted, copied, framed, repurposed, or altered in any way for any other site, individual and/or purpose without the express written permission of MLSOK, Inc. Information last updated on .